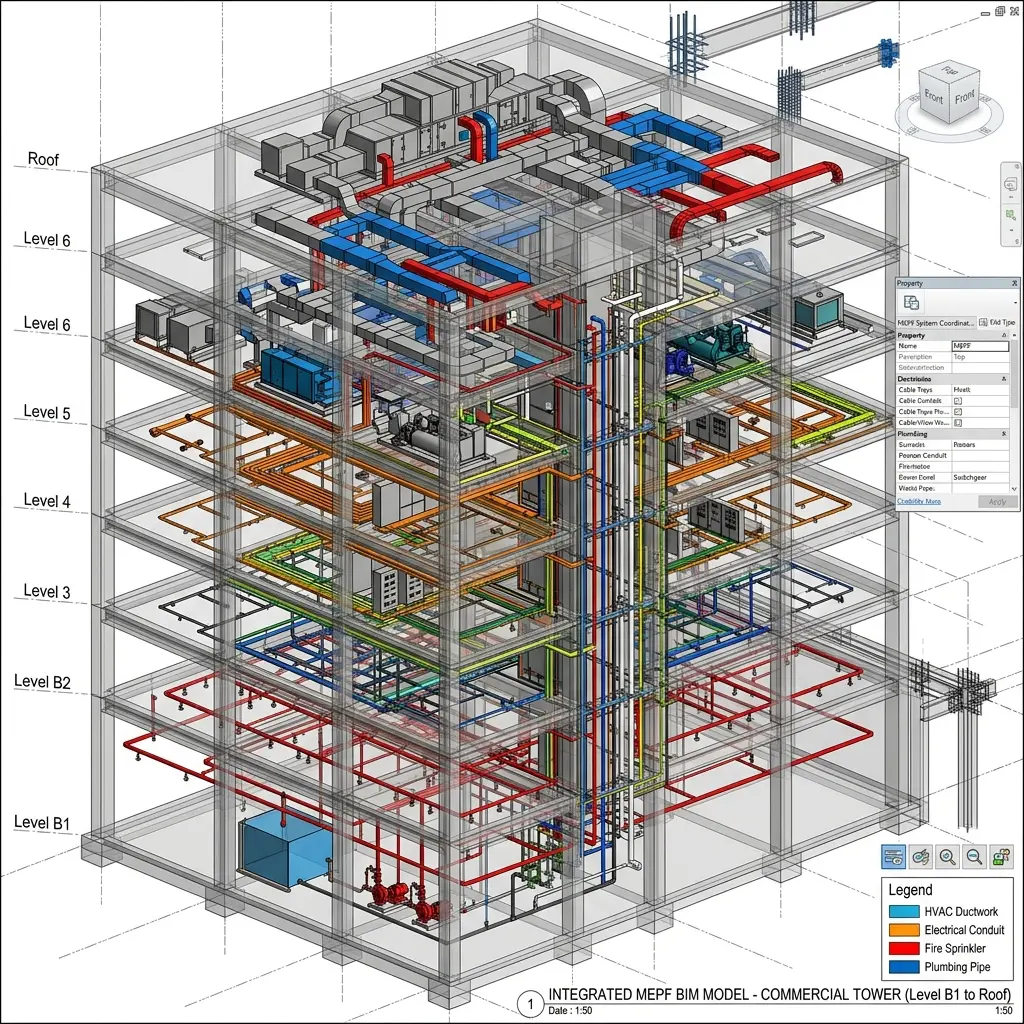
Heating, Ventilation, and Air Conditioning (HVAC) installations represent the critical system for regulating indoor ambient environments, ensuring occupant comfort and safe air quality standards.
We deliver high-precision 3D duct routing, mechanical equipment modeling, VRV/VRF layout designs, and thermal energy calculations. Our clash-free BIM workflows eliminate site errors and optimize building performance.
A precise, data-driven workflow refined over a decade of global BIM delivery.
Thermal load calculations (cooling and heating loads) are simulated to define optimal capacity specifications.
Selecting mechanical units (AHUs, chillers, VRF) based on structural clearances and thermal load targets.
3D layouting of supply, return, and exhaust duct networks inside the coordinated BIM ecosystem.
Resolving structural and architectural overlaps virtually to achieve zero interference for physical installation.
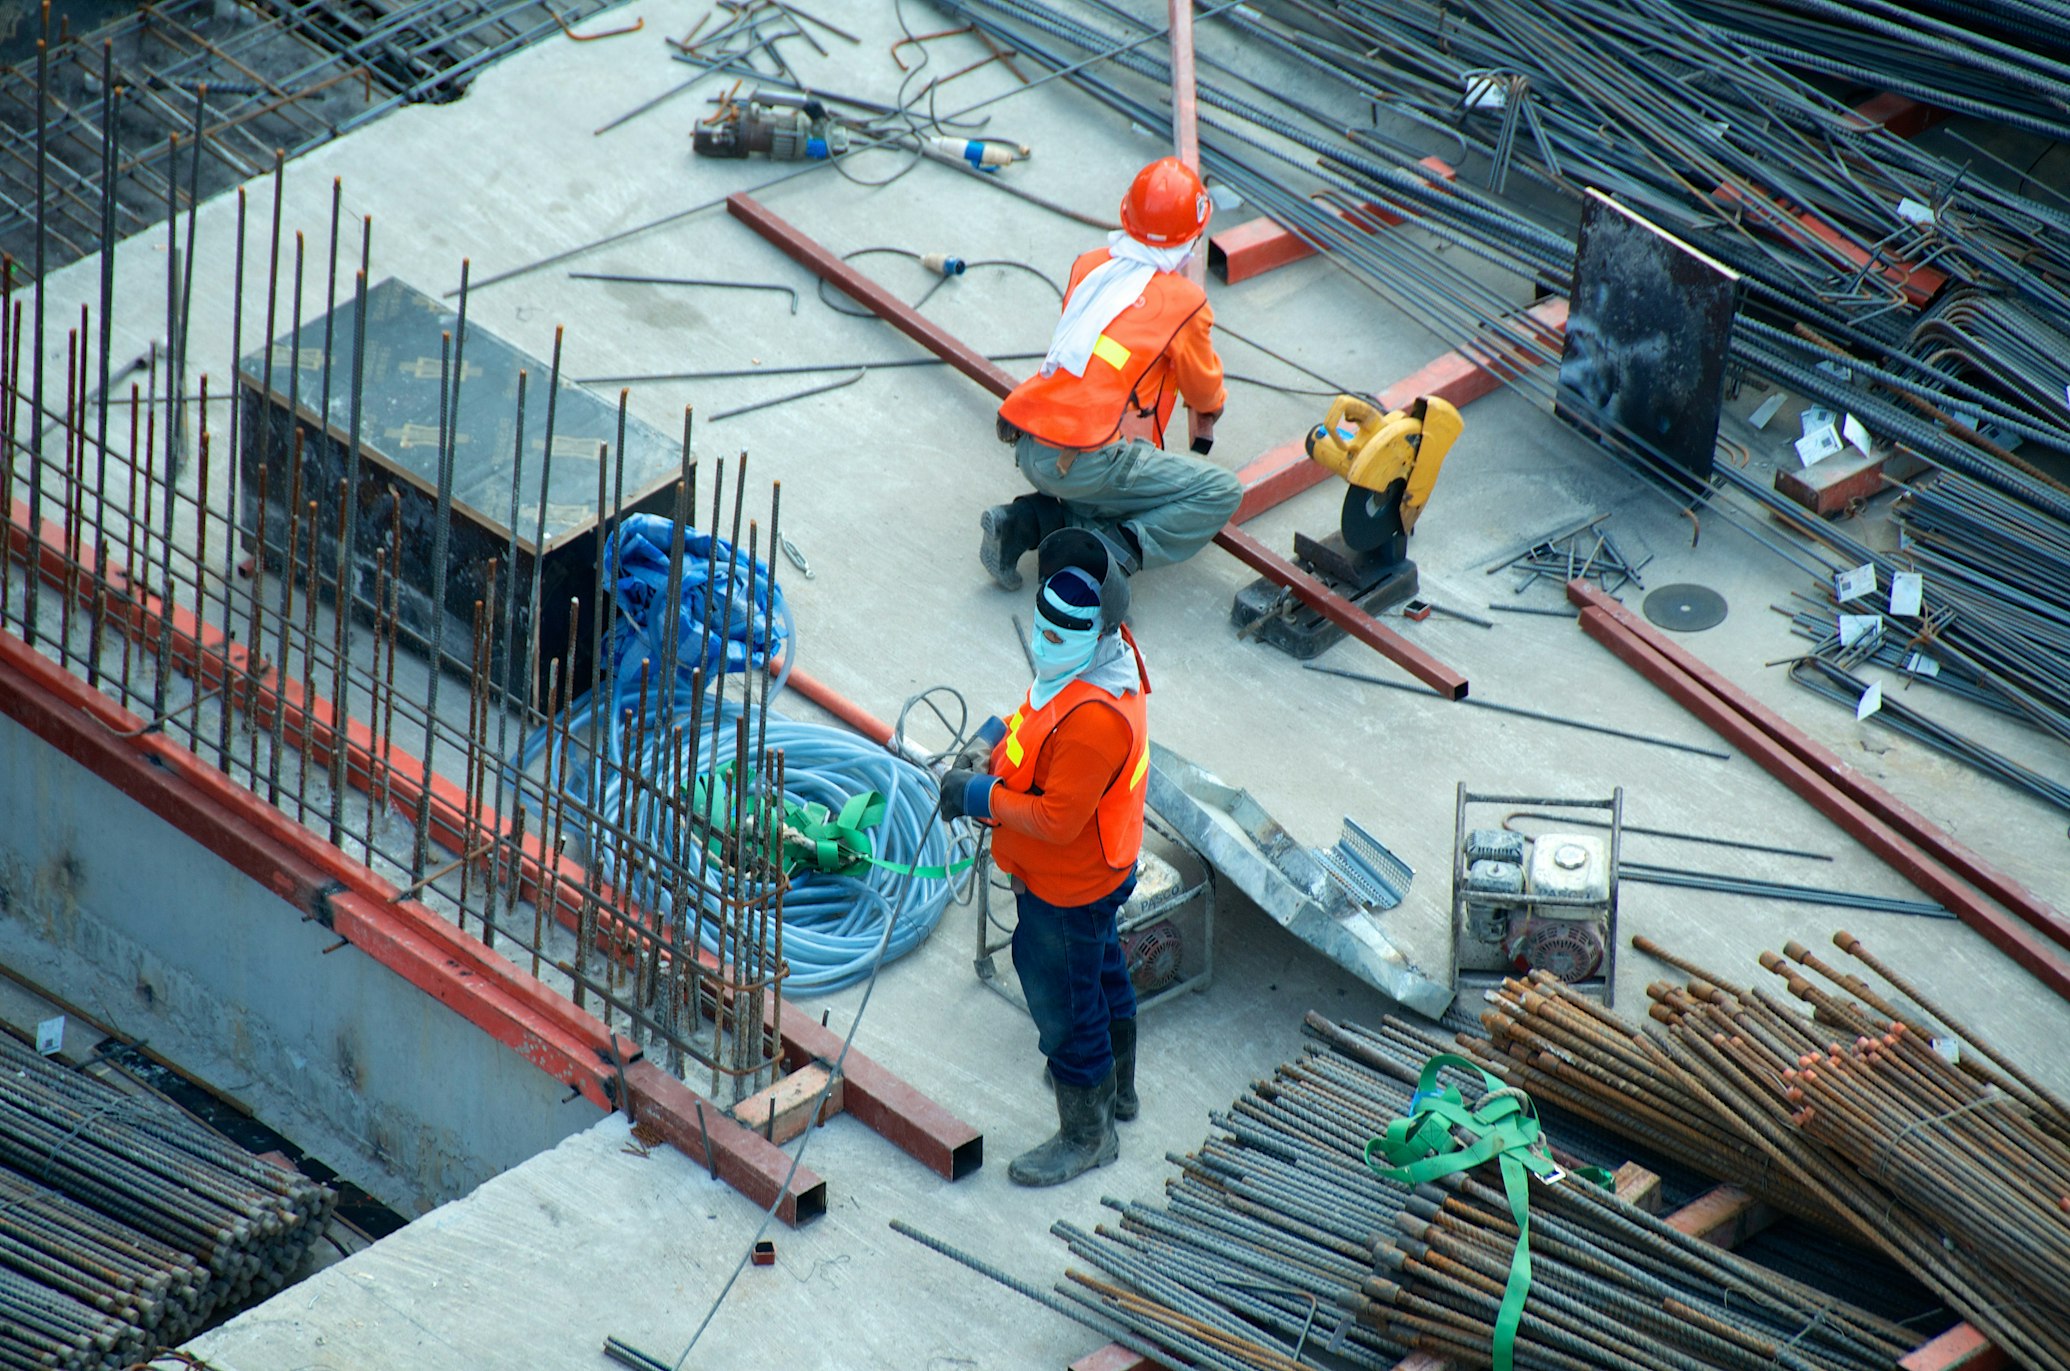
Exporting fabrication-level drawings, section profiles, BOQs, and schedules for physical installation.

HVAC Excellence
Dedicated team of thermal engineers and BIM modelers ensuring energy-efficient layouts and error-free execution.
Let's collaborate to turn your vision into a precisely engineered reality. Our team is ready to begin.
Fill the form below — we'll get back within 24 hours.